LIGHT, TEMPERED.
PROJECT STORY
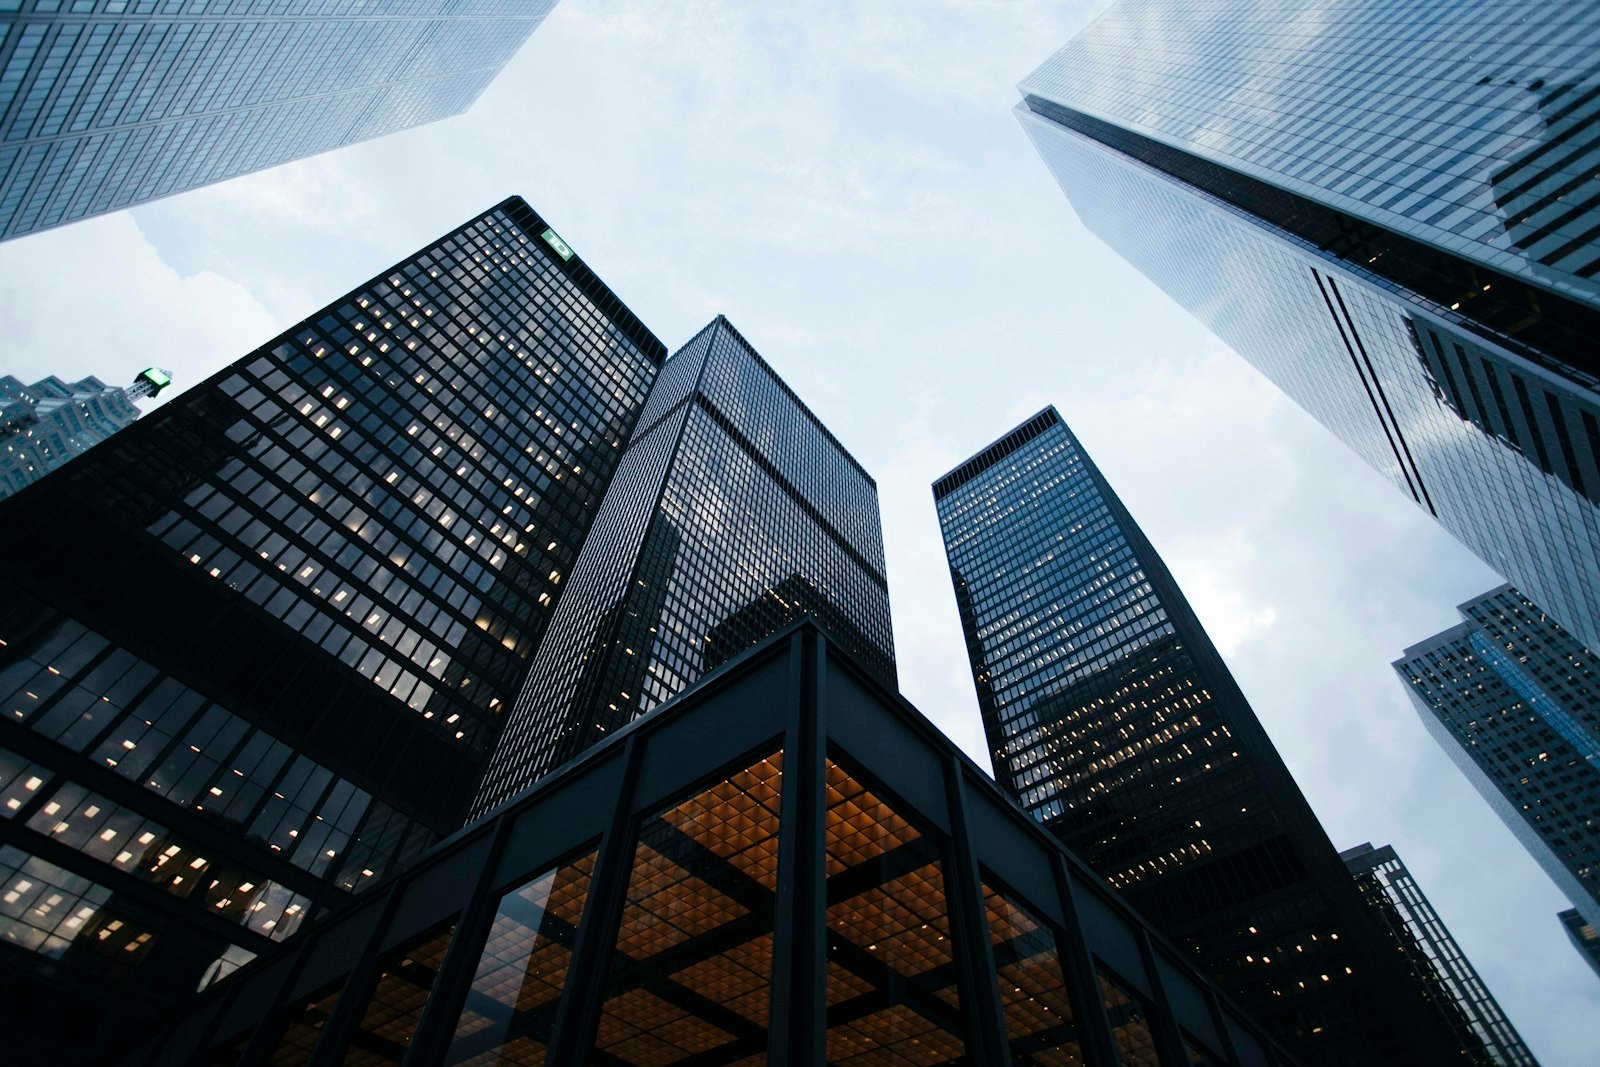
A top-floor terrace needed sun control that would not cheapen the facade — slim steel awnings over full-height glazing.
High wind exposure at roof level and a client who refused visible brackets.
Side-plate arms engineered for uplift, fixed to the slab edge and capped with the finish coat — brackets become part of the line.
CHALLENGE
High wind exposure at roof level and a client who refused visible brackets.
SOLUTION
Side-plate arms engineered for uplift, fixed to the slab edge and capped with the finish coat — brackets become part of the line.
MATERIALS
| MATERIALS | Steel arms · tensioned fabric · powder-coated frame |
|---|---|
| FABRICATION | Laser-cut arms, TIG-welded nodes, balanced for retraction loads. |
| FINISHING | Graphite powder coat; fabric UV-rated for desert sun. |
| INSTALLATION | Overnight installation across two terraces, tensioned and aligned at dawn. |
THE RESULT
Glare gone, view kept — the facade reads cleaner than before.
DETAIL PHOTOGRAPHY